
<-- style PDP --> 8115 Adam Baker Way, Metcalfe - Detached for sale for $949,900
  • sold
  • leased

8115 Adam Baker Way

Metcalfe, Ontario, K0A 2P0 - Osgoode Twp North of Reg Rd 6

$949,900$000000

  • Neighbourhood

    Osgoode Twp North of Reg Rd 6

  • Major Intersection

    Take Bank St south, turn left (east) on Parkway Road, turn right onto 8th Line, right onto Adam Baker Way. Home will be on the right.

  • Listed Since: 104 day(s)

  • Last update: 94 day(s) ago

Overview

  • Property Type

    Detached, Bungalow

  • Bedrooms

    3 + 2

  • Bathrooms

    3

  • Basement

    Finished + Sep Entrance

  • Kitchen

    1

  • Total Parking

    12 (2 Attached Garage)

  • Lot Size

    177.45x506.19 (Feet)

  • Taxes

    $5,247.58 (2026)

  • Type

    Freehold

Property Description

Property description for 8115 Adam Baker Way, Metcalfe

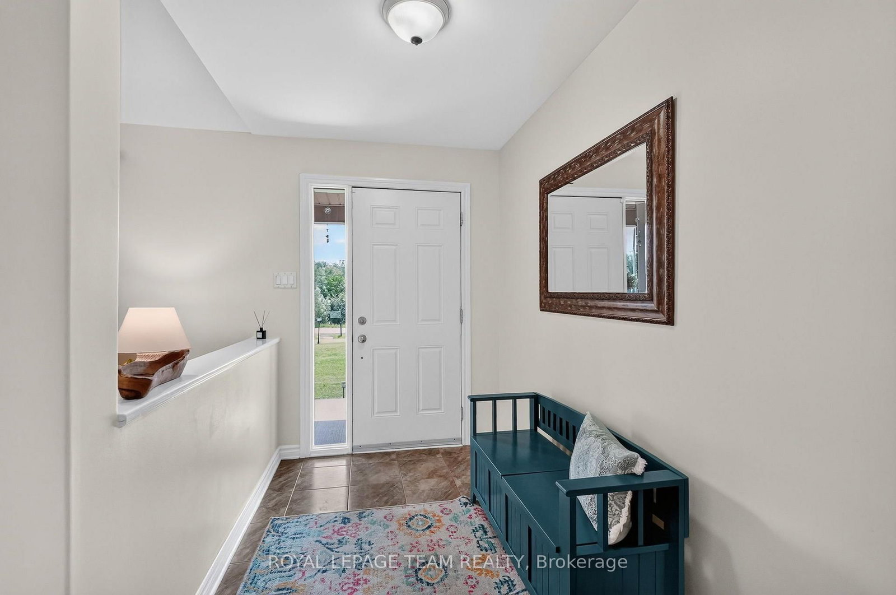
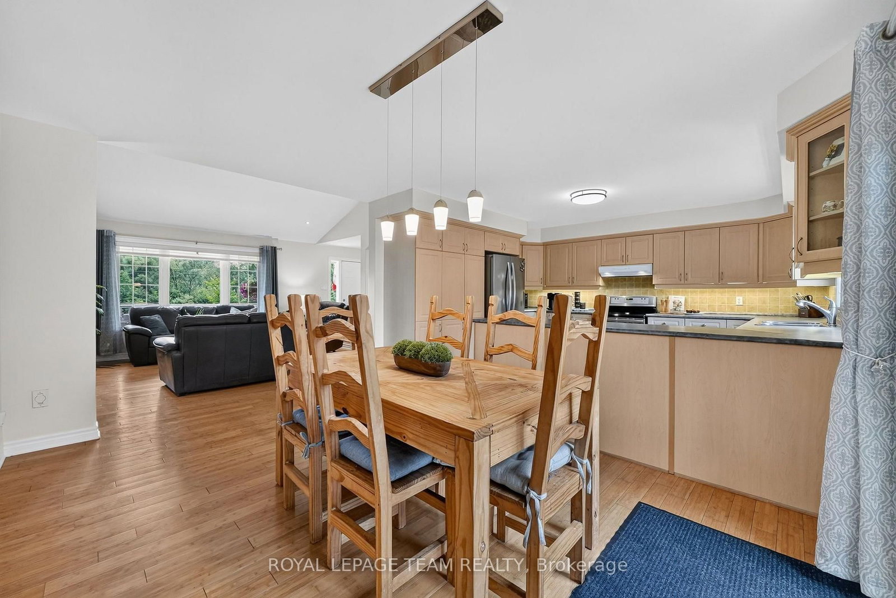
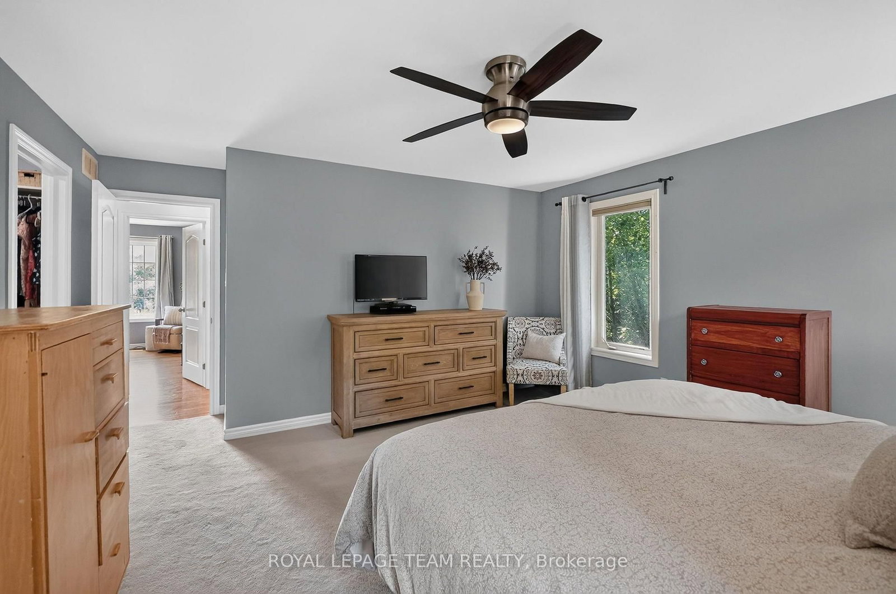
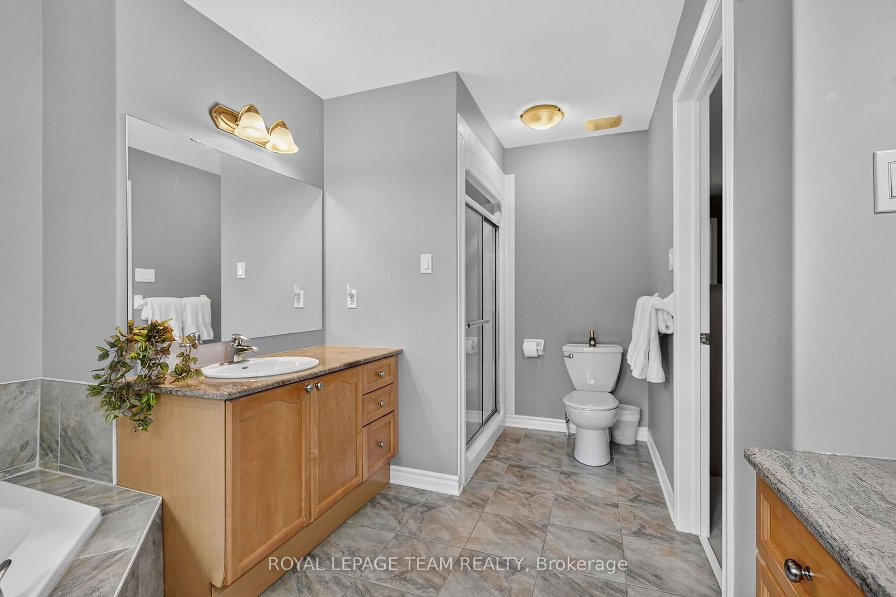
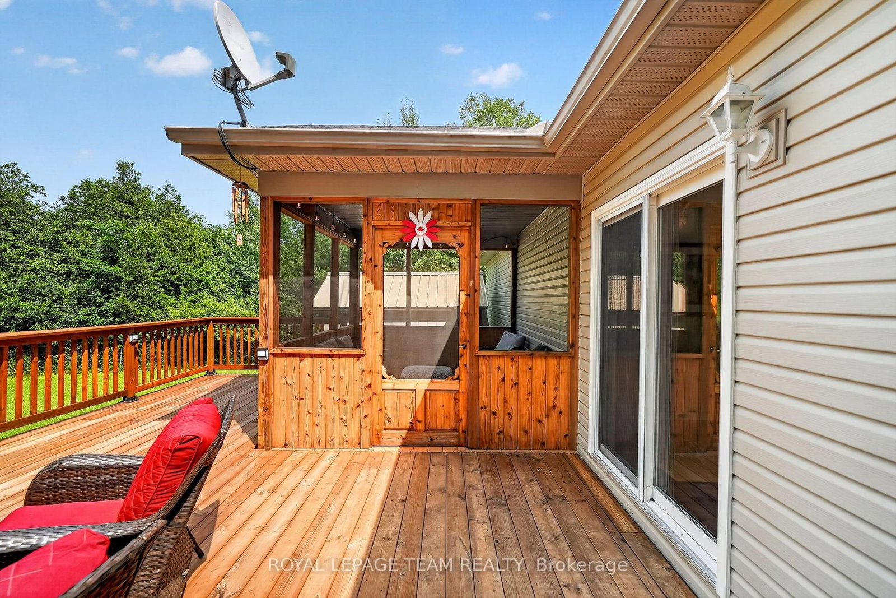
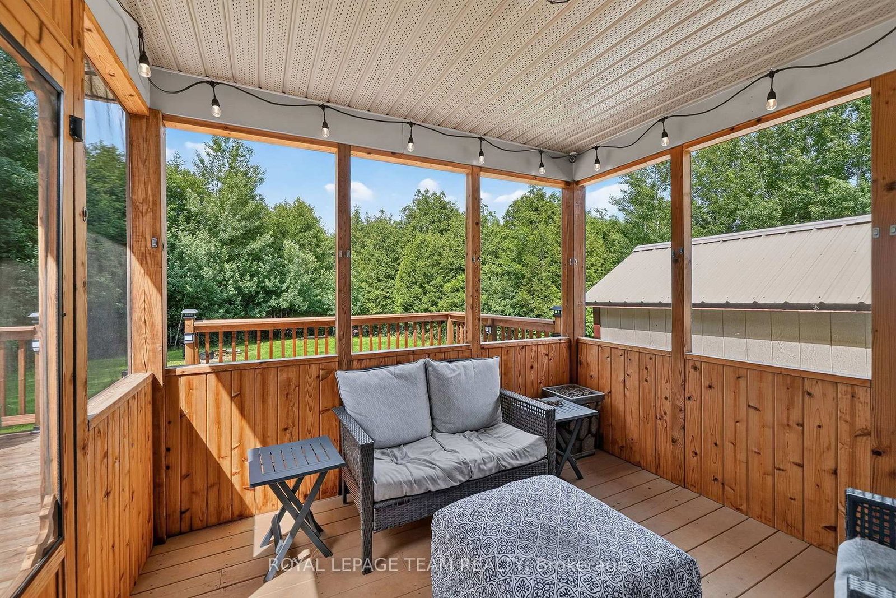
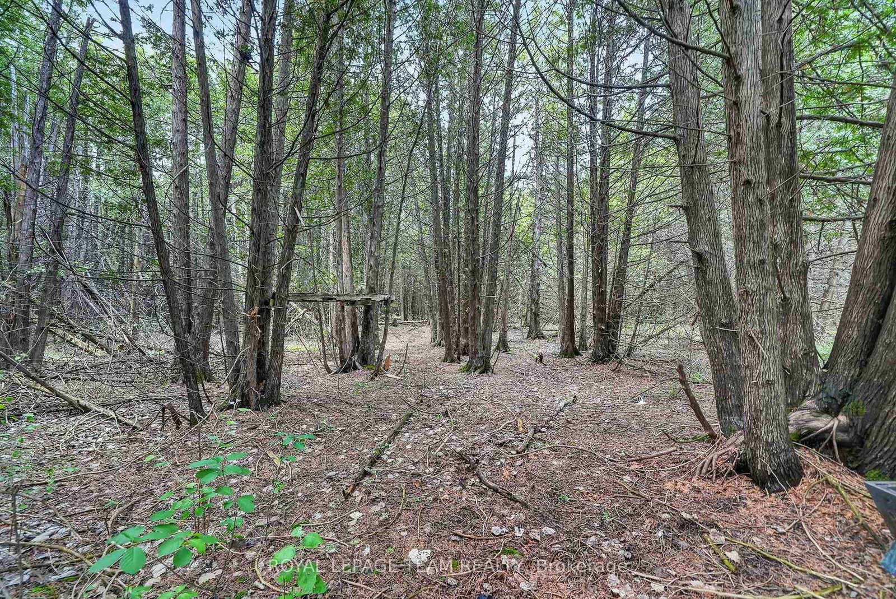
Welcome to 8115 Adam Baker Way, a beautifully maintained custom-built (2007) 3+2 bedroom, 3-bathroom bungalow nestled on a fully private, treed 2.035-acre estate lot just under 30 minutes from downtown Ottawa. This move-in-ready home features a bright open-concept layout w/ soaring 10-foot living room vaulted ceilings, pot lights, & durable bamboo flooring throughout the main level. The spacious kitchen offers ample cabinetry counter space, pantry storage, stainless steel appliances, & an updated refrigerator + dishwasher (2021), flowing seamlessly into the open concept dining & living areas-perfect for everyday living & entertaining. The main floor also features a generous primary suite w/ a large walk-in closet, an ensuite w/ his & hers vanity, a soaker tub, two additional bedrooms, a full 4-pc bathroom, & a convenient laundry/mudroom w/ direct access to the oversized attached 2+ car garage w/ basment access. The fully finished lower level offers additional bedrooms, a full bathroom, a gas fireplace, & an expansive recreation room ideal for growing families, guests, or multi-generational living. Step outside to your own private retreat featuring a new 20' x 30' rear deck (2024), refinished 3-season screened porch (2025), approximately one-acre fully fenced backyard (2022), walking trails beyond the fenced yard, horseshoe setup, and a garden shed. Enjoy peace of mind with numerous updates including a Bryant 3-ton Cold Climate Heat Pump (2026), high-efficiency furnace (2018), owned hot water tank (2020), roof (approx. 2015), 200-amp electrical service with generator sub-panel, pressure tank (2021), water softener (2020), iron and sulphur filtration system (2018), UV water purification system (2021), septic pumped (2026), PEX plumbing throughout, fresh paint (2025 & 2026). The home features income-generating solar panels. The transferable MicroFit contract is until October 11, 2033. There has been no maintenance needed, producing approximately $2,500-$3,000 annually.

Listed by ROYAL LEPAGE TEAM REALTY

  • MLS #

    X13559254

  • Sq. Ft

    1500-2000

  • Sq. Ft. Source

    MLS

  • Lot Irregularities

    Y

  • Year Built

    16-30

  • Pool

    None

  • Drive

    n/a

  • Garage

    Attached, 2 spaces

  • Total Parking

    12

  • Family Room

    Y

  • Den

    Y

  • Exterior

    Brick

  • Fireplace

    Y

  • Roof

    Asphalt Shingle, Solar

  • Foundation

    Poured Concrete

  • Elevator

    n/a

  • Water View

    n/a

  • Laundry Level

    Main

  • Heat

    Forced Air

  • A/C

    Central Air

  • Water

    Well

  • Water Supply

    n/a

  • Sewers

    Septic

  • Central Vac

    N

  • Foyer

    1.79 x 3.5 ft Main level

  • Living

    4.74 x 4.28 ft Main level

  • Dining

    3.03 x 4.23 ft Main level

  • Kitchen

    3.55 x 4.23 ft Main level

  • Mudroom

    3.71 x 2.05 ft Main level

    Combined W/Laundry, Access To Garage

  • Other

    4.54 x 0.97 ft Main level

  • Br

    3.38 x 3.88 ft Main level

  • Br

    3.5 x 3.88 ft Main level

  • Bathroom

    2.44 x 1.75 ft Main level

    4 Pc Bath

  • Primary

    4.51 x 5.01 ft Main level

  • Other

    2.05 x 2.51 ft Main level

  • Bathroom

    2.97 x 4.19 ft Main level

    5 Pc Ensuite

  • Rec

    13.68 x 6.88 ft Bsmt level

    Gas Fireplace

  • Exercise

    5.55 x 3.18 ft Bsmt level

  • Utility

    2.71 x 3.07 ft Bsmt level

  • Other

    2.97 x 1.79 ft Bsmt level

  • Bathroom

    1.58 x 3.08 ft Bsmt level

  • Br

    3.2 x 3.08 ft Bsmt level

  • Other

    3.7 x 1.33 ft Bsmt level

  • Br

    3.71 x 3.08 ft Bsmt level

Thinking of Selling?

Find Out Your Home’s Value in Today’s Market!

No Email or Signup is required to view your home estimate.

estimate your home value

Contact Manoj Kukreja

Sales Representative,
Century 21 People’s Choice Realty Inc.,
Brokerage
(647) 576 - 2100

Manoj profile avatar

Estimated price

Date
Price
Change
2026-07-13
$937,096
1.62%

Inventory Graph

10 9 8 7 6 5 4 3 2 1 0 4 Months of inventory SELLER'S Market BALANCED Market BUYER'S Market

Mortgage Calculator

This data is for informational purposes only.

Mortgage Payment per month

Principal Amount

Interest

Total Payable

Amortization

Amortization

Closing Cost Calculator

This data is for informational purposes only.

Closing Cost Total for this property

Total Cash flow for purchasing this property

Down Payment(%)*
Additional information

Provincial Land Transfer Tax

Ontario Land Transfer Tax Rebate

Toronto Land Transfer Tax

Toronto Land Transfer Tax Rebate

PST on CMHC Insurance Premium

Lawyer Fees

$2,825

Government Registration Fee's

$164

Title Insurance

Closing Cost Total

Total Cash flow for purchasing this property

Provincial Land Transfer Tax

Ontario Land Transfer Tax Rebate

Toronto Land Transfer Tax

Toronto Land Transfer Tax Rebate

PST on CMHC Insurance Premium

Lawyer Fees

$2,825

Government Registarion Fee's

$164

Title Insurance

Down Payment(%)*

* A down payment of less than 20% is permitted only for first-time home buyers purchasing their principal residence. The minimum down payment required is 5% for the portion of the purchase price up to $500,000, and 10% for the portion between $500,000 and $1,500,000. For properties priced over $1,500,000, a minimum down payment of 20% is required.

Thinking of Selling?

Find Out Your Home’s Value in Today’s Market!

No Email or Signup is required to view your home estimate.

estimate your home value

Contact Manoj Kukreja

Sales Representative, Century 21 People’s Choice Realty Inc., Brokerage
(647) 576 - 2100

Manoj profile avatar

Recent Sold Listings in Osgoode Twp North of Reg Rd 6, Metcalfe

Popular Cities